





CONCEPT FOR KITCHEN AND LIVING ROOM
3D PROJECT OF KITCHEN INTERIOR DESIGN
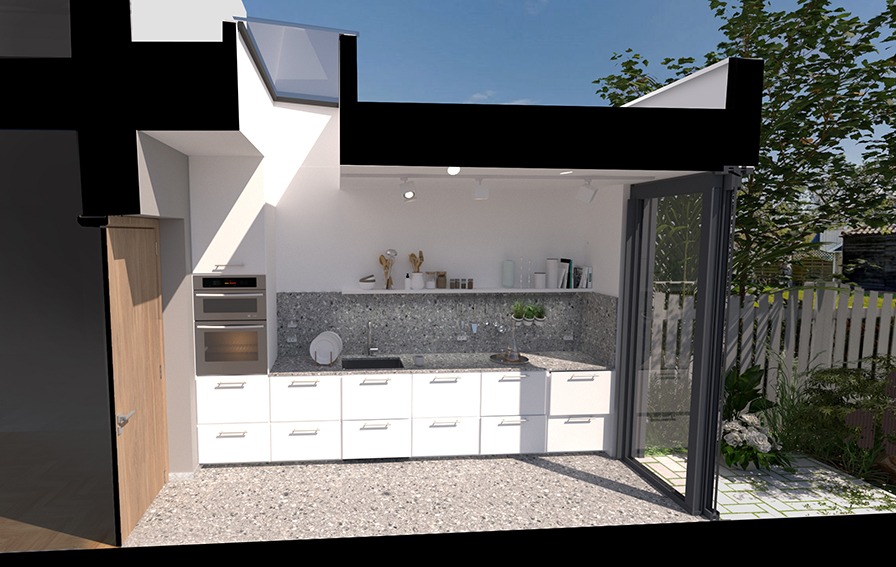
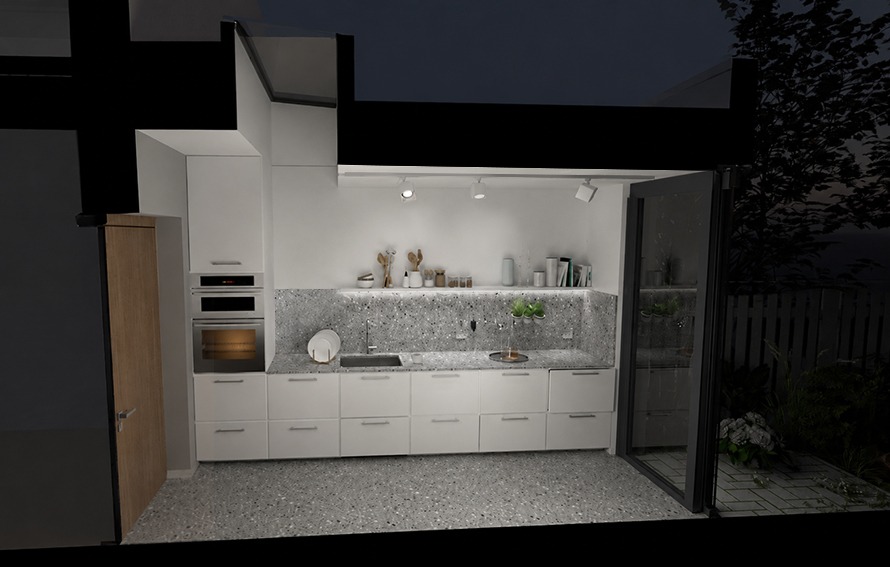
This interior design concept was developed for a rear extension kitchen and living room, within a work-in-progress extension designed by other architects. The proposal focused on refining the interior atmosphere, improving the layout, and giving the new space a clean but characterful identity.
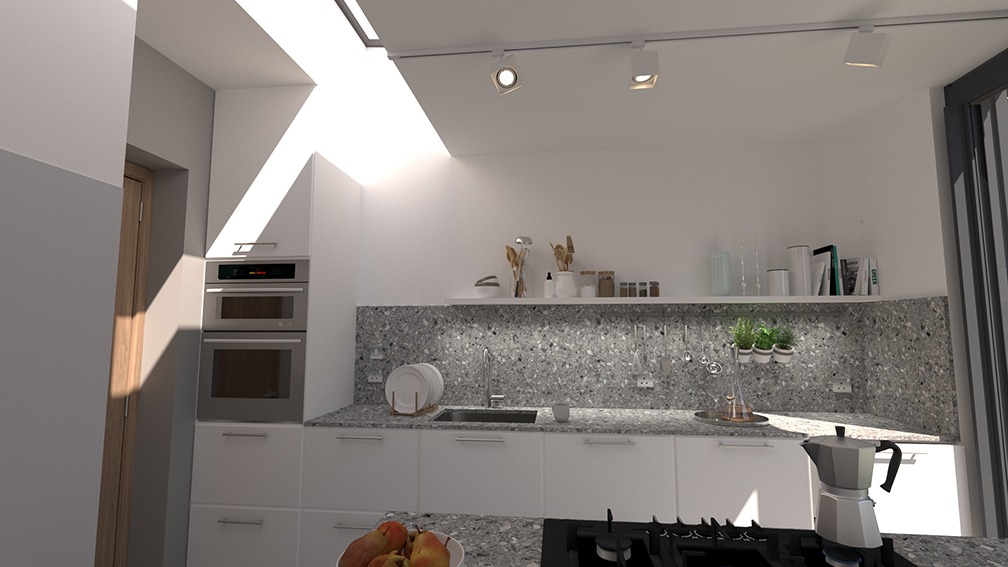
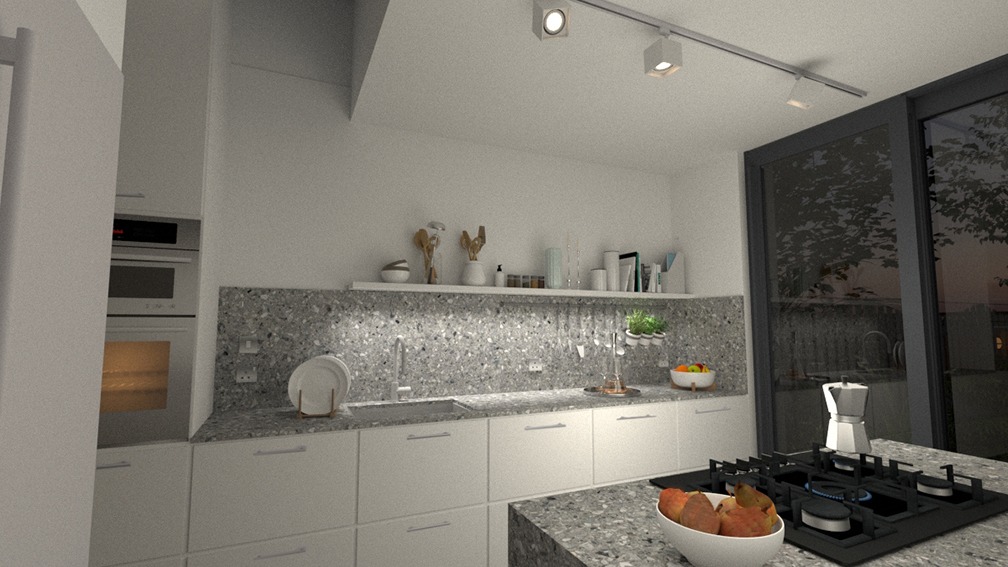
The kitchen was designed as a simple white composition, with minimal cabinetry and a white island to keep the space bright and uncluttered. To avoid the scheme feeling too plain, terrazzo was introduced for the worktops and splashback, adding texture, depth, and a more distinctive material quality.
Overall, the concept combines a clean kitchen design with a refreshed living area, using selected material upgrades, colour, and layout changes to make the rear extension feel more modern, comfortable, and personal.
Project status: concept interior design
LIVING ROOM CONCEPT IMAGES
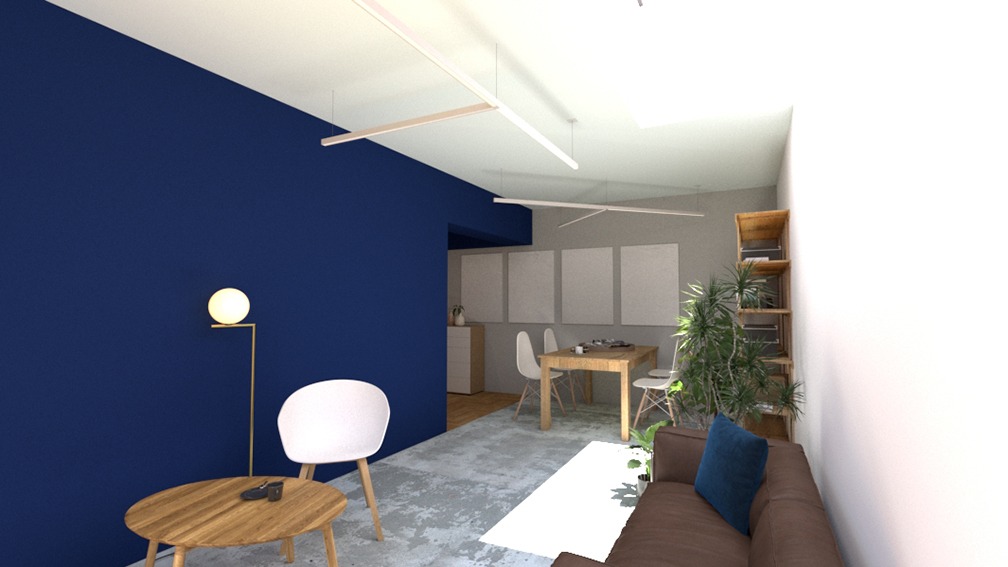
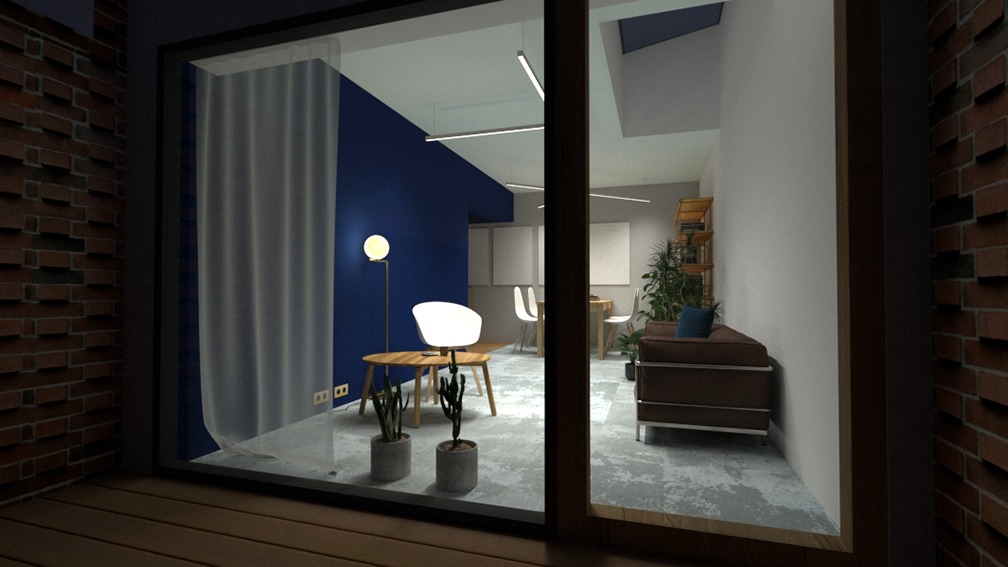
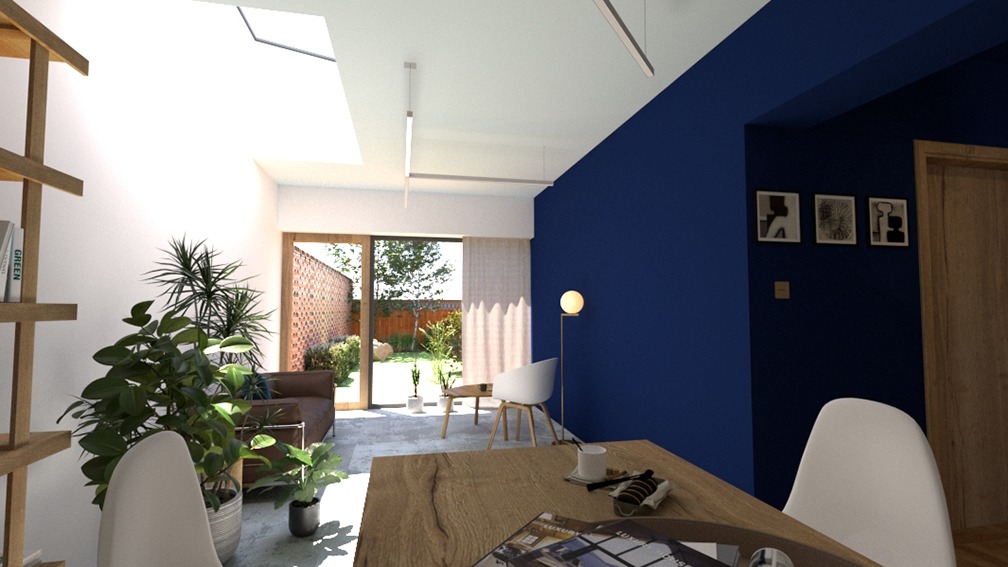
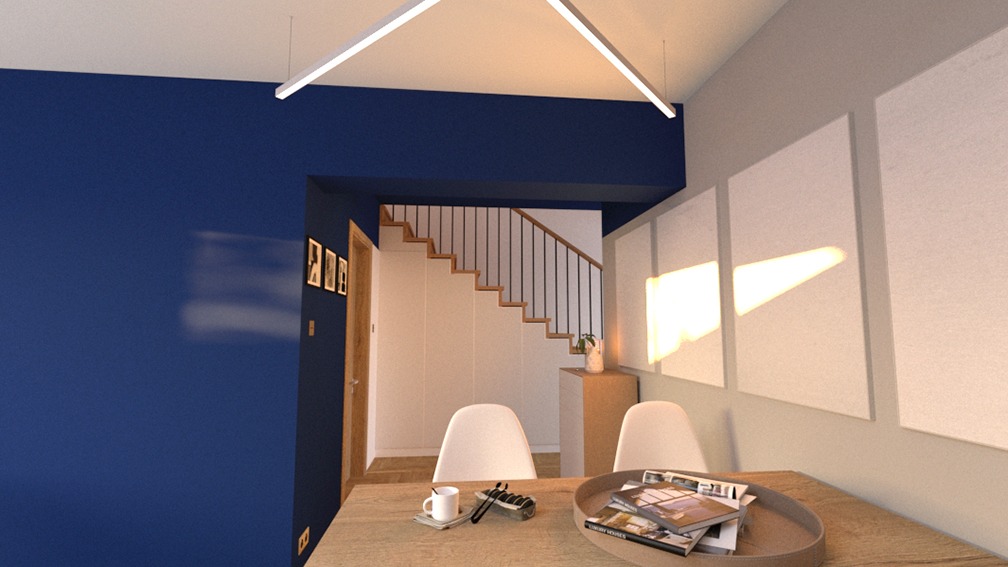
3D PROJECT OF LIVING ROOM INTERIOR DESIGN
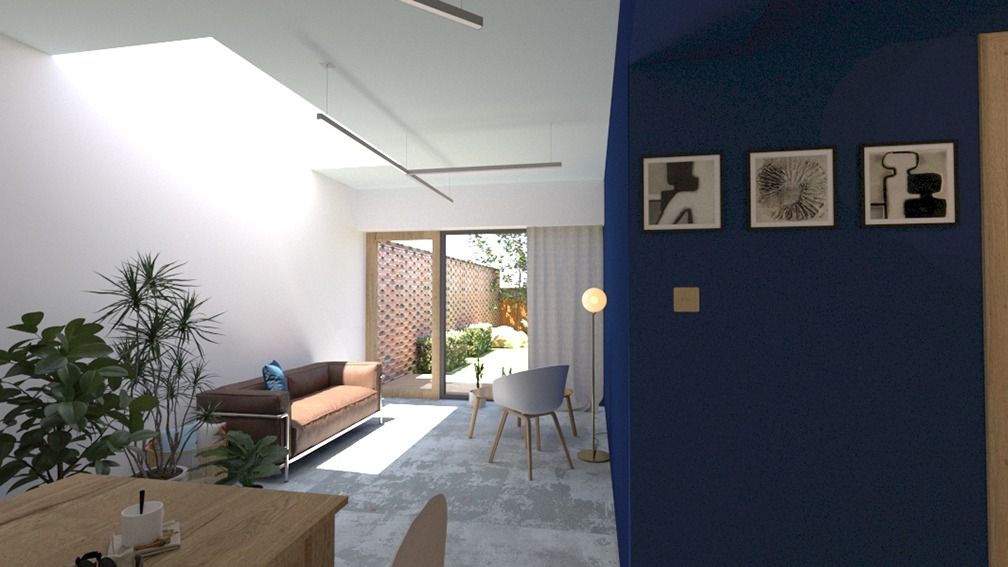
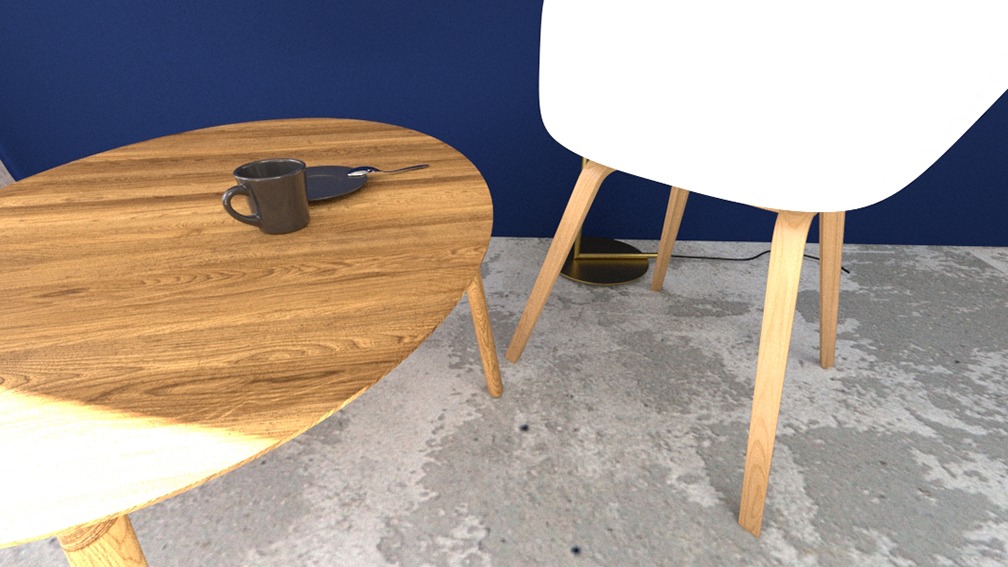
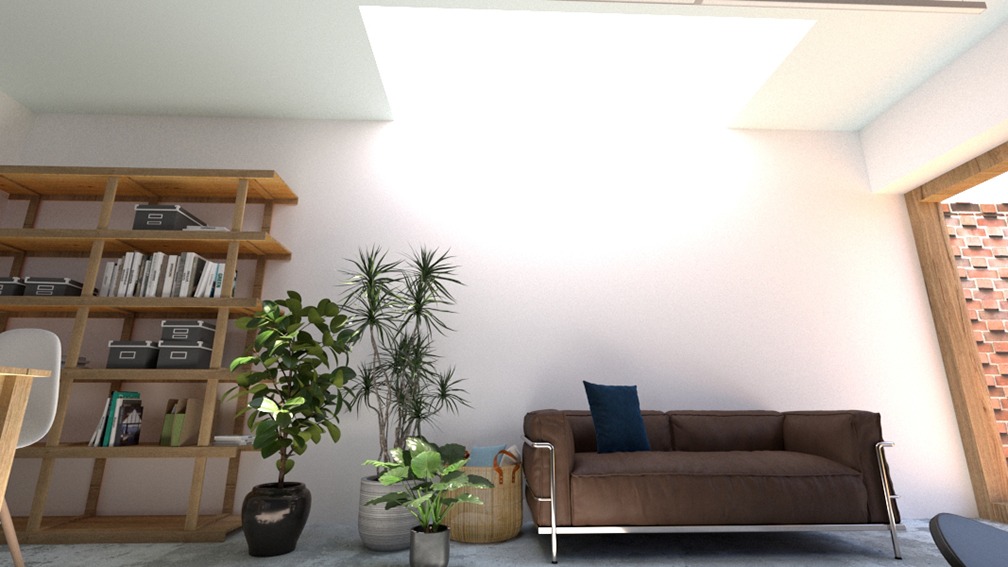
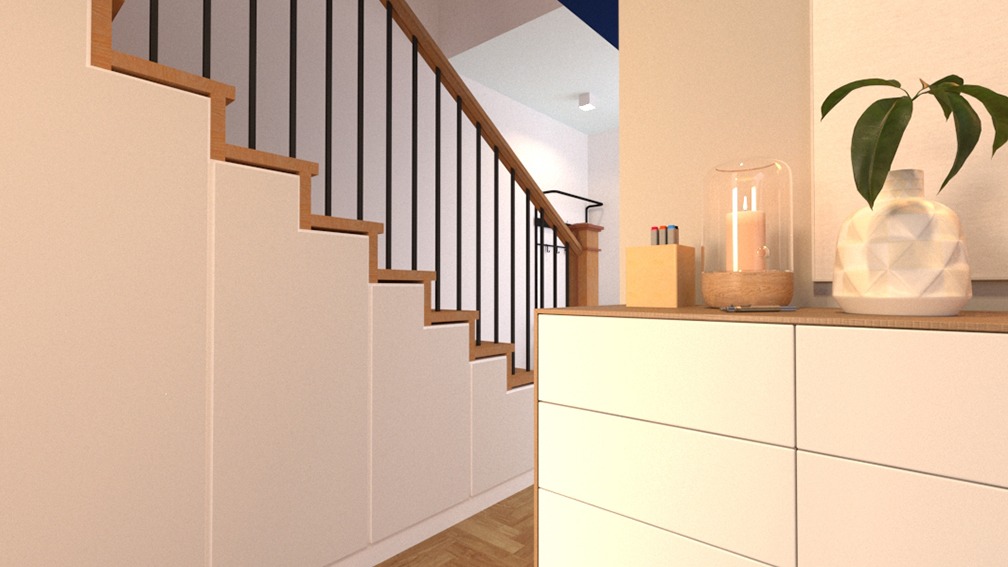
In the living room, the clients, an elderly couple, wished to retain their existing furniture rather than replace it. The design therefore focused on rearranging the room to make better use of the available space while giving it a more contemporary appearance. A resin-based concrete screed floor with underfloor heating was proposed to create a practical, seamless finish throughout the extension.
A navy blue feature wall was introduced to give the living area more definition and a sharper, more refined character. This stronger colour helped balance the existing furniture, add contrast to the otherwise light interior, and bring a more elegant atmosphere to the space.
Project status: Concept for a living room design
