



HOUSE 93 EXTENSION
CONCEPT OF GROUND FLOOR EXTENSION WITH LANDSCAPE DESIGN
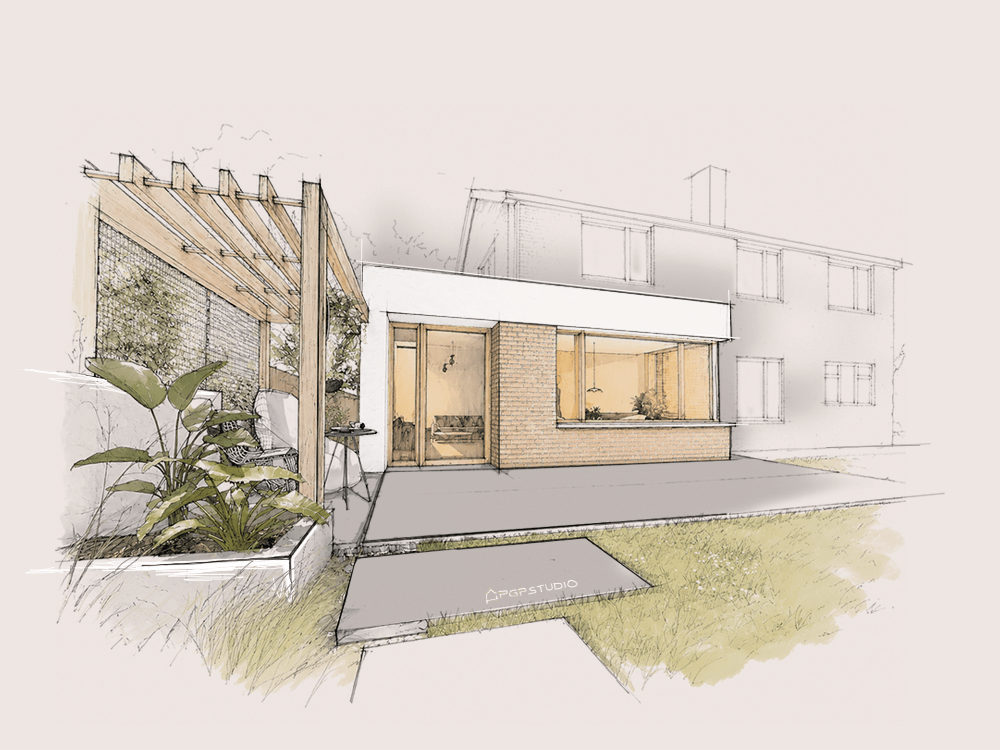
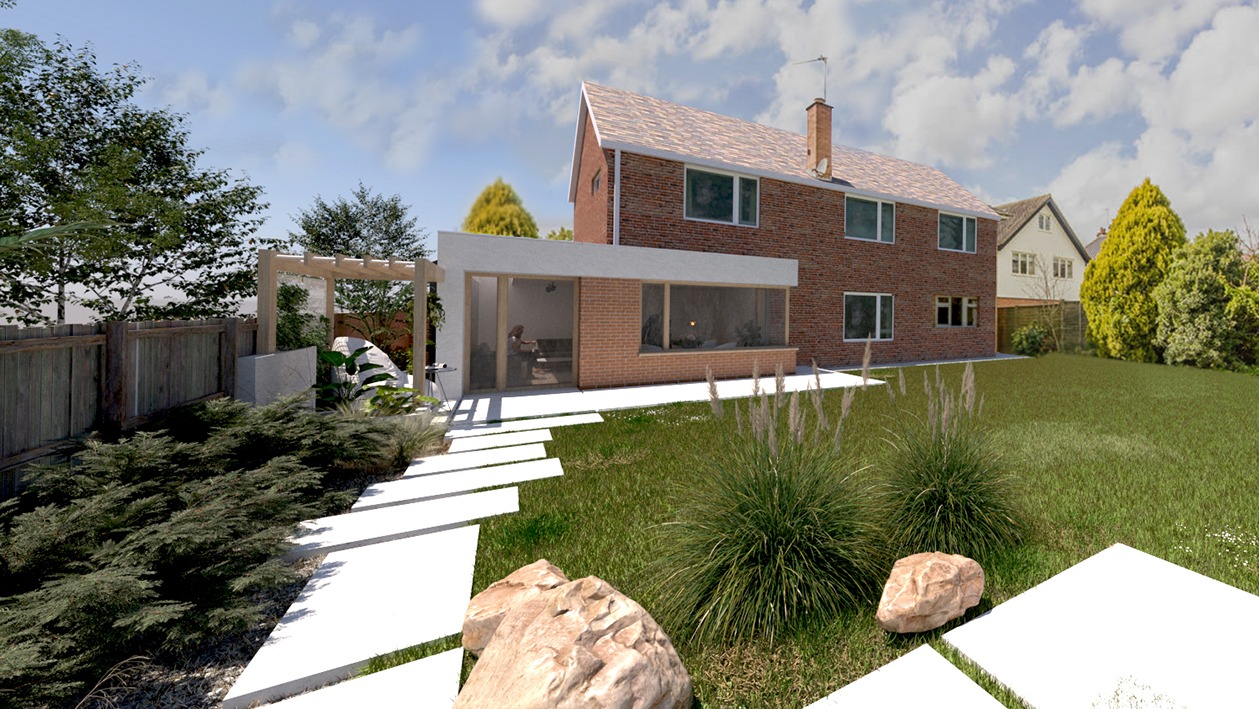
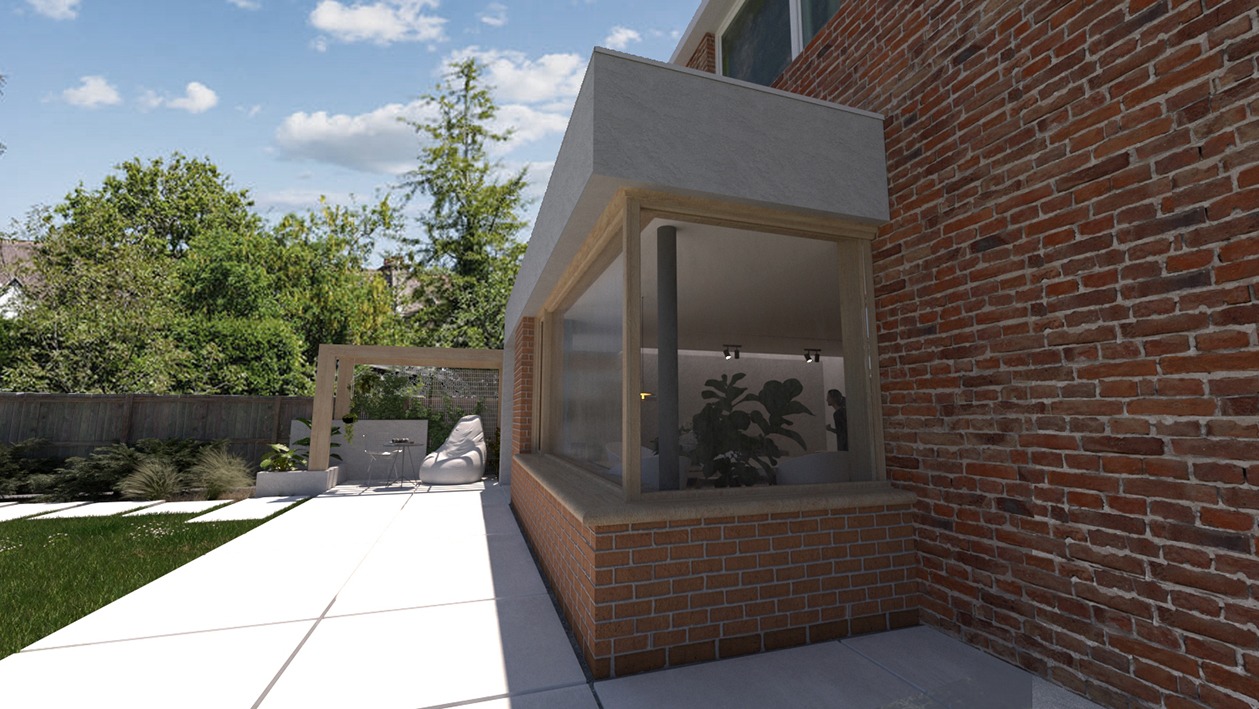
This concept design explores a rear house extension and garden proposal developed as a 3D massing model in SketchUp. The aim was to create a warm, uplifting domestic space that connects the residents with happy memories, particularly through references to the landscape, materials, and planting character of Mallorca.
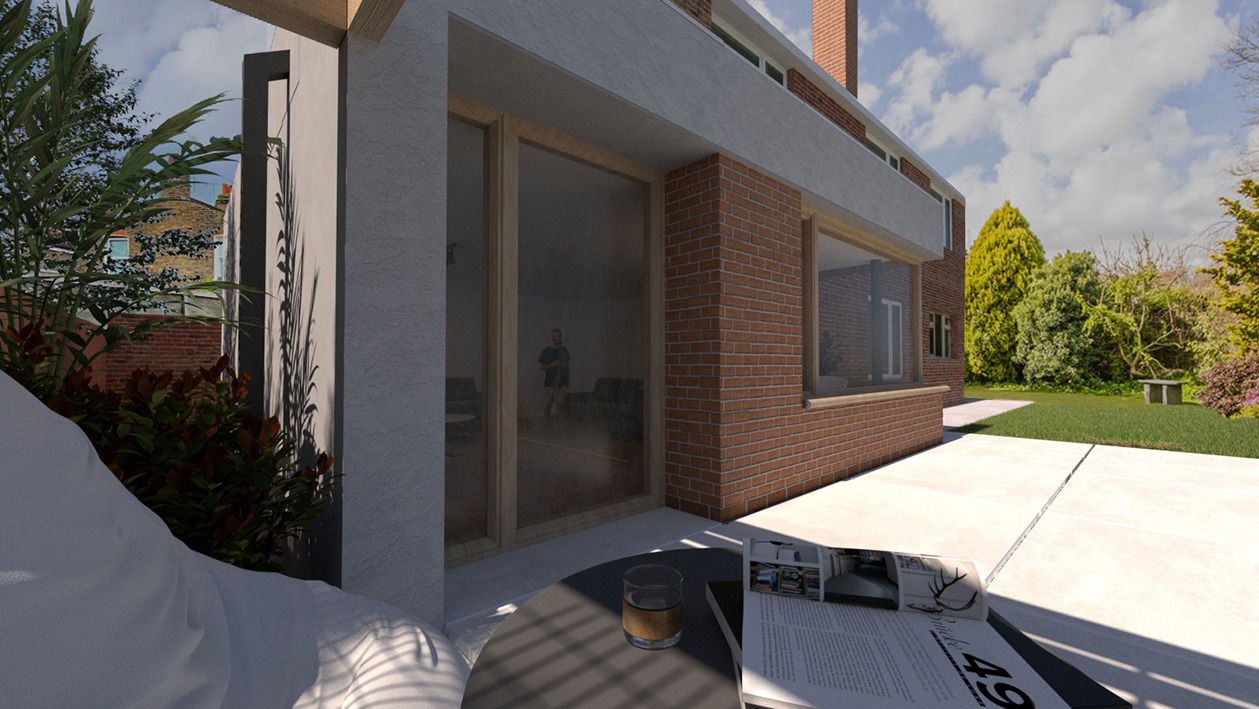
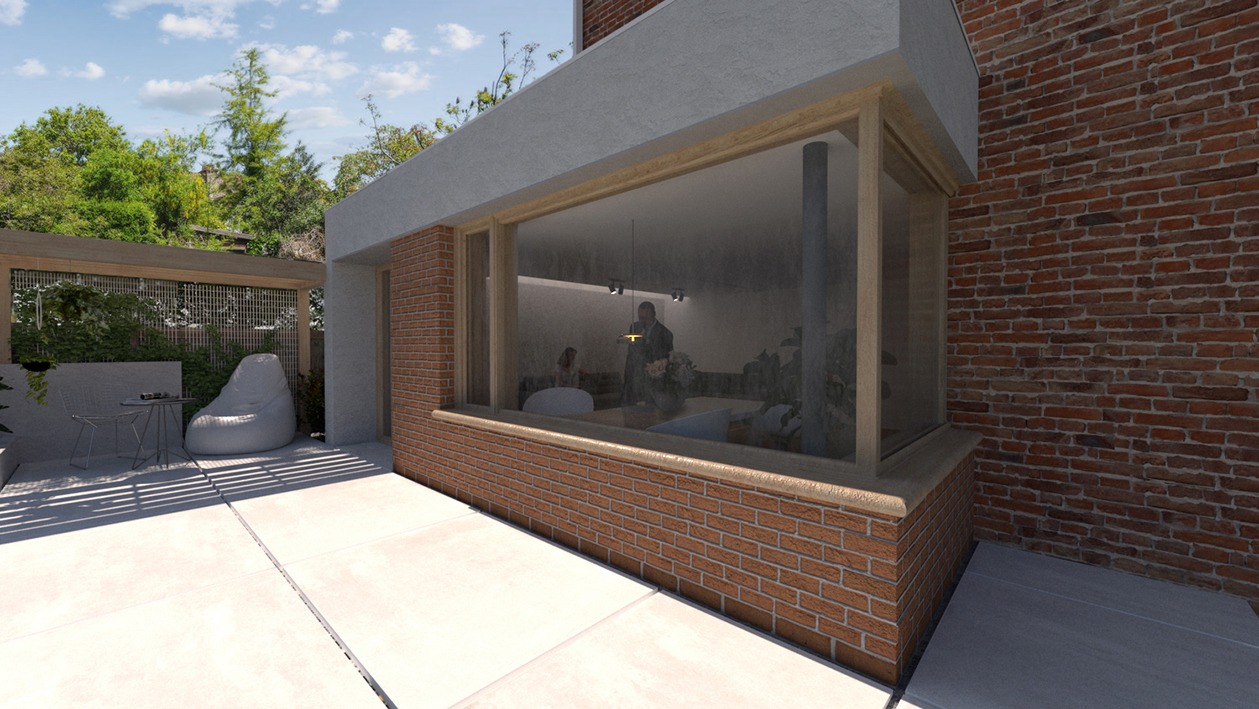
The proposed rear extension uses brickwork to match the existing house, helping the new addition sit comfortably within the original building fabric. A light grey rendered surround frames the extension, forming the enclosing side and roof façade elements and giving the proposal a cleaner, more contemporary character.
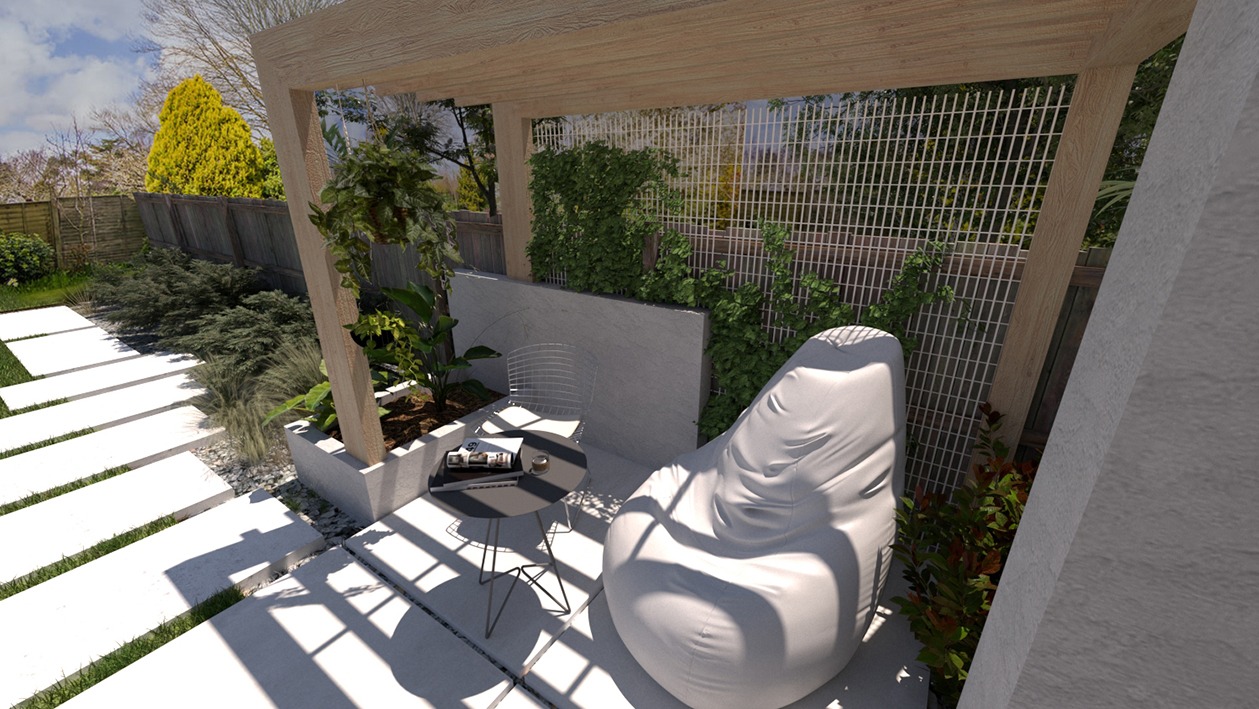
The garden design extends the concept outward, using Mediterranean-inspired planting, warm materials, and informal outdoor living spaces to create a relaxed atmosphere. A timber pergola is positioned adjacent to the house, providing a shaded seating and dining area. This space includes a table, seating arrangement, trailing plants, and a large planter for exotic planting, creating a sheltered garden room that supports everyday use as well as social gatherings.
Overall, the proposal combines a modest architectural extension with a characterful garden setting, using material continuity, Mediterranean references, and planted outdoor spaces to create a calm and memorable family environment.
Project: Concept for a rear extension with garden design
Location: Surrey
Client: Freehold House Owner
