



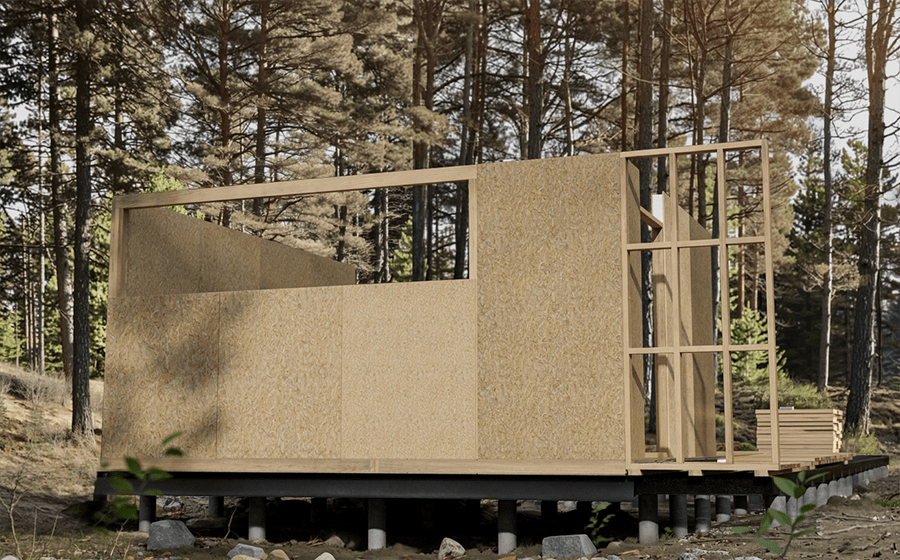
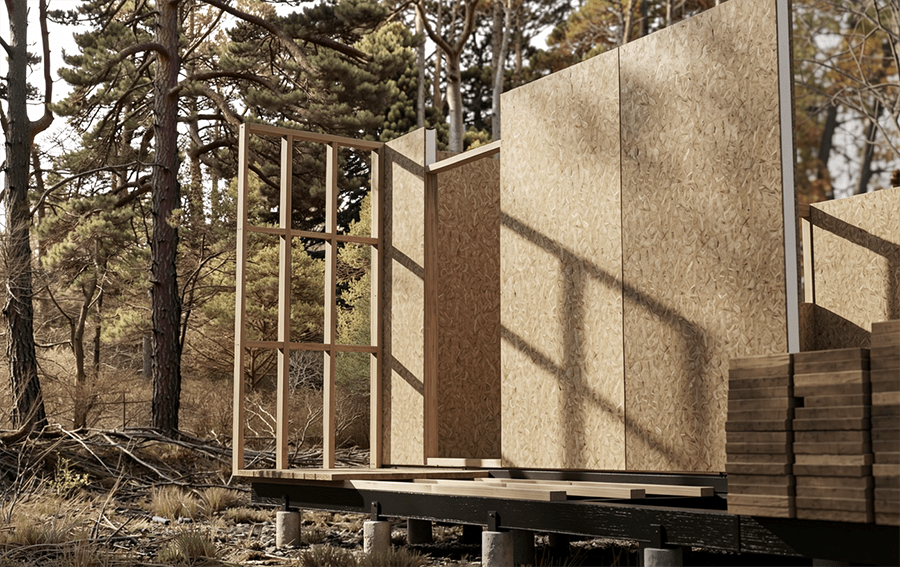
WORK IN PROGRESS


GARDEN HOUSE
PERFECT WAY TO SPEND QUALITY TIME WITHIN NATURE

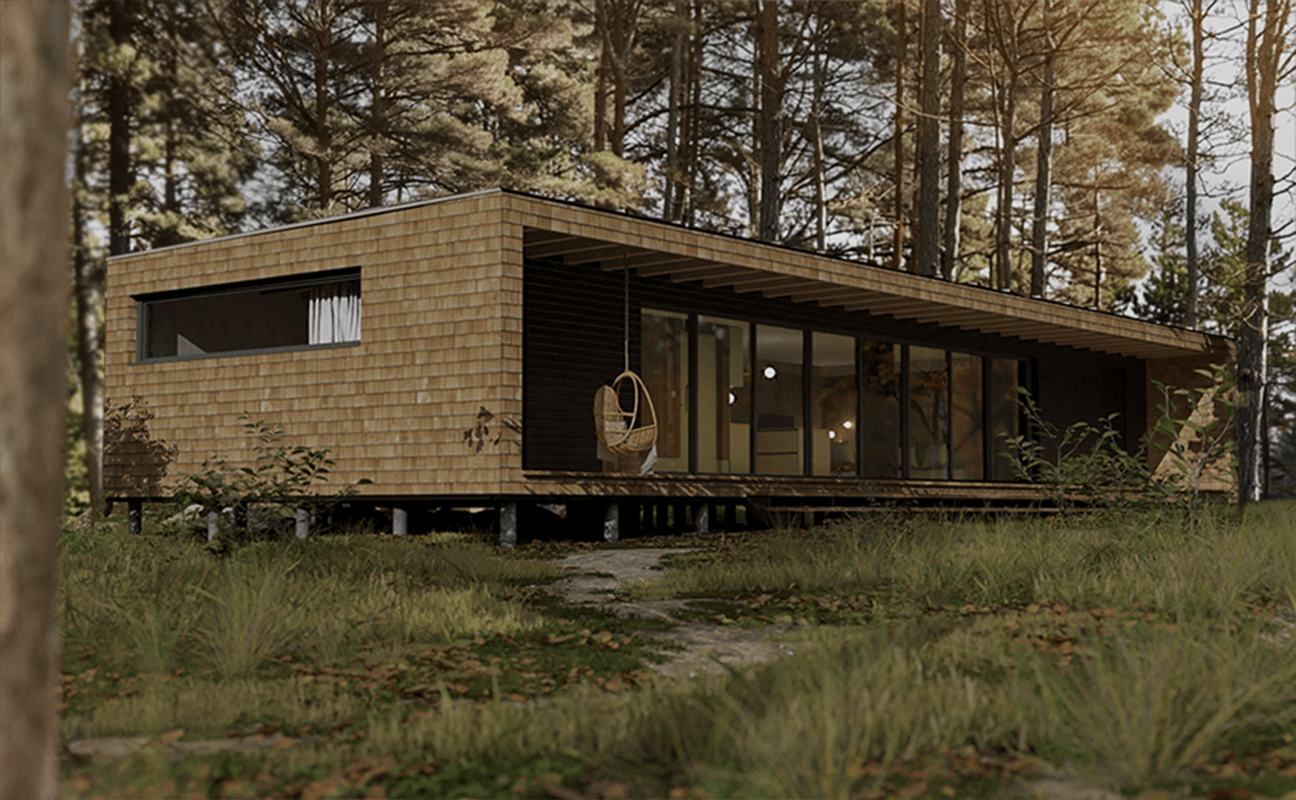
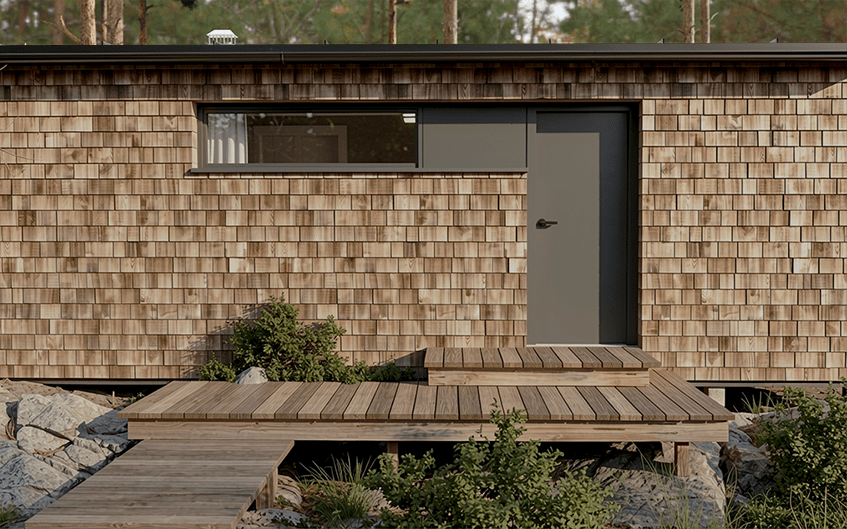
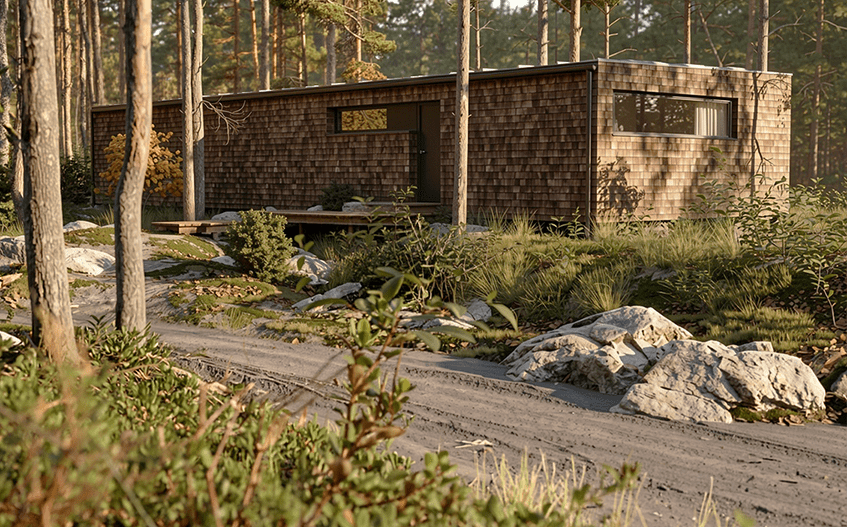
The Garden House is a serene and sustainable getaway nestled in the lush family owned woodlands in Surrey, England. It is designed exclusively for young professionals seeking a tranquil escape from their bustling urban lives. This eco-conscious retreat seamlessly blends modern comfort with a commitment to environmental peace, making it the perfect haven for those who appreciate nature and sustainable living.
Reuse, adopt, enjoy
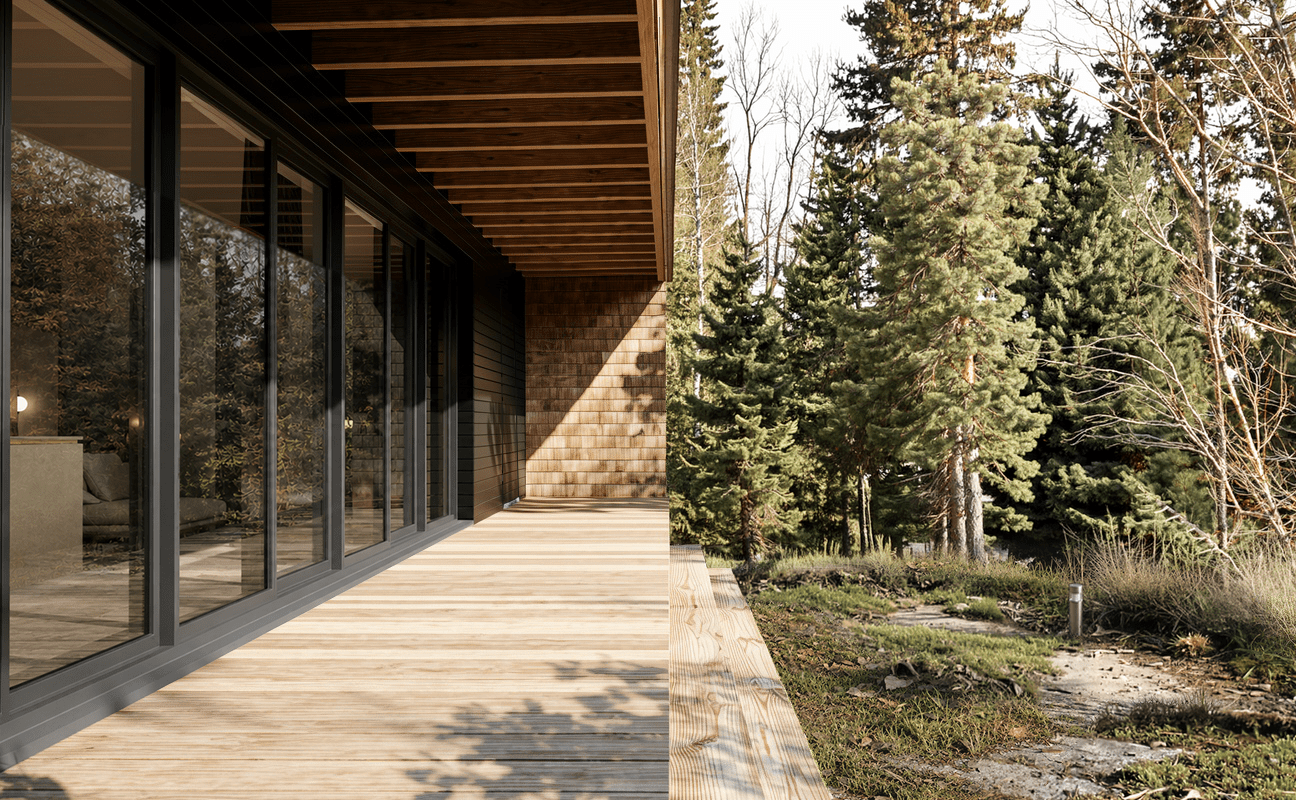
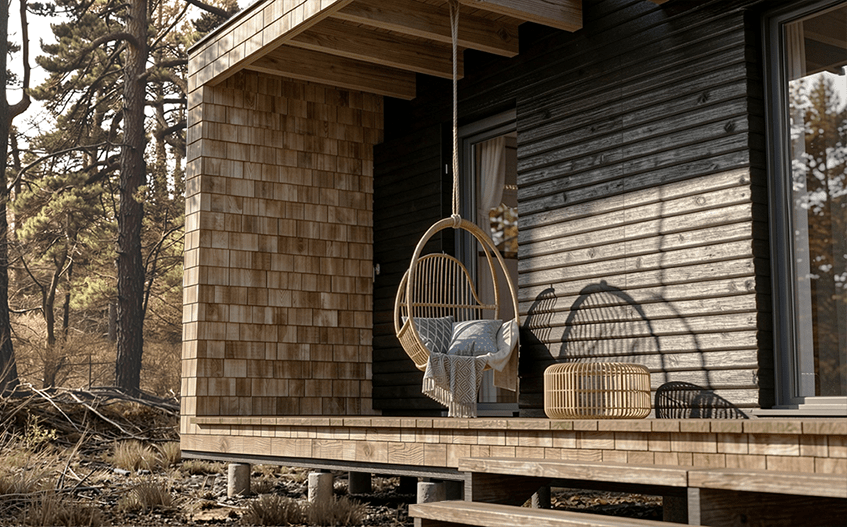
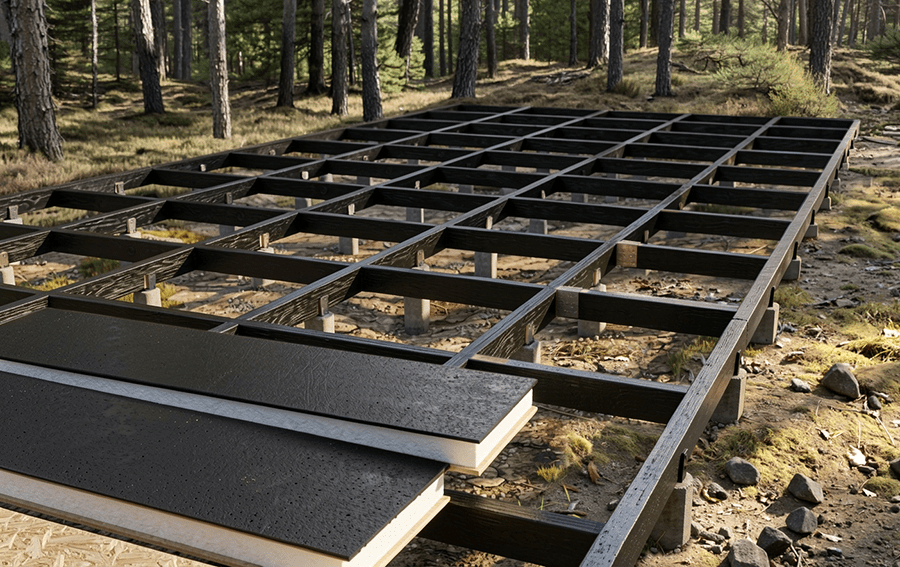
The majority of its construction is crafted from reclaimed timber, giving new life to old wood and reducing the ecological footprint of the project. Additionally, Structurally Insulated Panels (SIP) form the primary wall construction, ensuring excellent insulation and energy efficiency, further underscoring its green credentials.
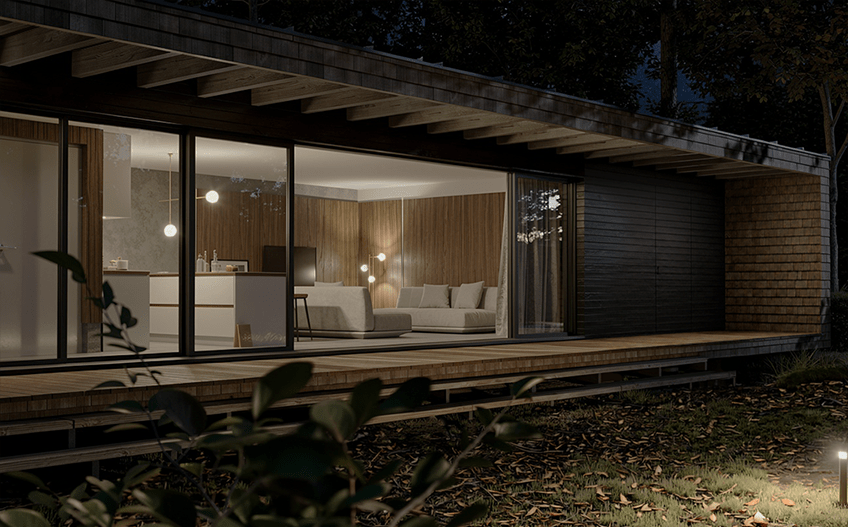
With its thoughtfully designed interiors and large windows that frame breathtaking woodland views, the Surrey Garden House provides a welcoming and rejuvenating atmosphere. Here, young professionals can unwind, connect with nature, and recharge in the heart of Surrey’s serene woodlands.
Project: Garden House building
Location: Surrey
Client: Freehold


